
Oct 12, 2026Case Studies
Melbourne luxury penthouse staging
Discover how a 98" prop TV helped stage a luxury Melbourne penthouse, overcoming structural limits and contributing to a property sale in just 14 days.
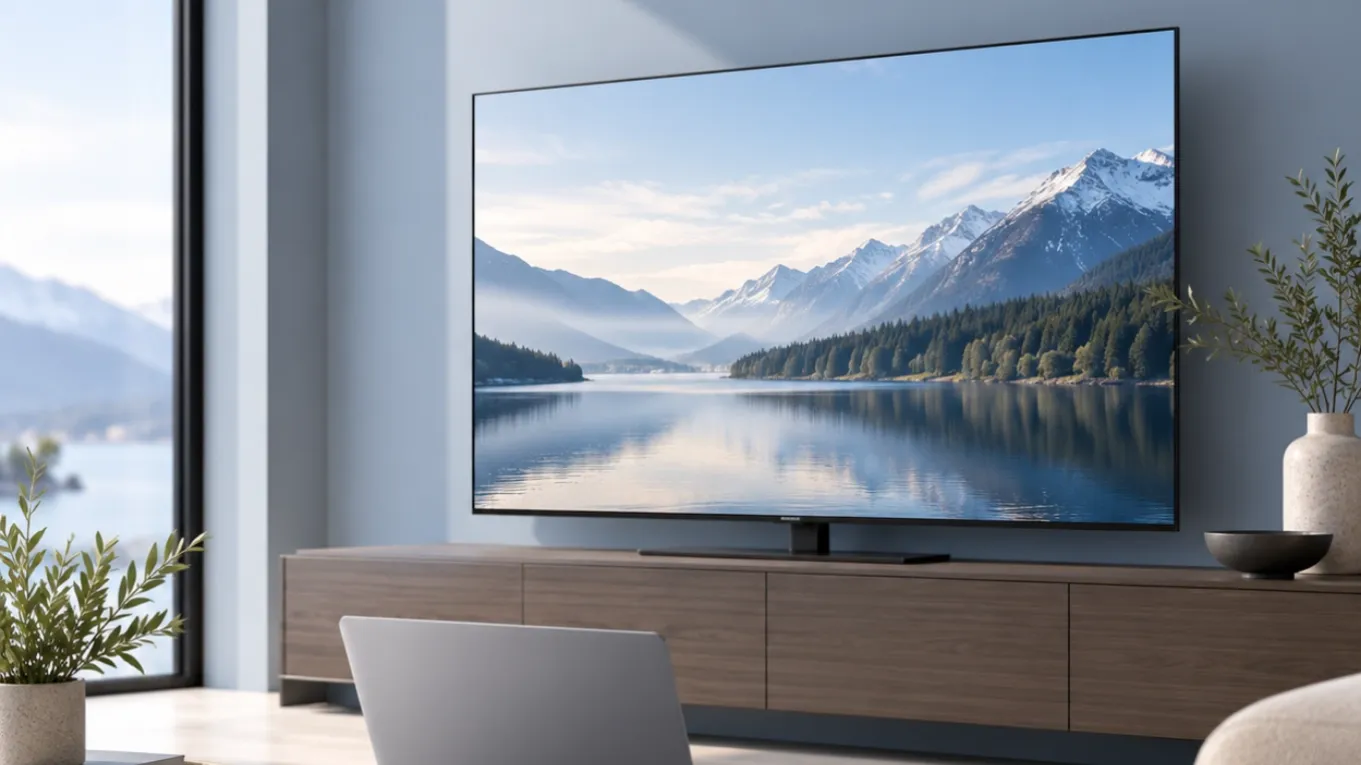
Melbourne Luxury Penthouse Staging: 98-Inch Prop TV & Project Supply Guide
Staging a luxury penthouse in Melbourne requires a balance between architectural scale, furniture presentation and practical project execution.
A spacious living area may feature high ceilings, expansive glazing, a large sectional sofa and a substantial media wall. In this environment, an ordinary television-sized display may not create the intended visual proportions.
A 98-inch non-functional Prop TV can be considered when a project needs the appearance of a large contemporary television without electronic playback or software operation.
However, selecting an oversized display requires more than choosing the largest available screen.
Designers and procurement teams must consider the media-wall dimensions, installation conditions, lift and delivery access, packaging, handling, room photography and project schedule.
This guide explains how to plan a large-format Prop TV installation for an Australian luxury display apartment or penthouse, including the steps required to prepare a professional project quotation.
Project transparency: The Melbourne scenarios discussed below are illustrative planning examples. They are not presented as verified YIJIA customer projects or evidence of property sales results.
1. Start with the Penthouse's Architectural Scale
A large-format Prop TV should be selected as part of the complete interior composition.
In premium residential developments, the living room may connect to a dining area, open kitchen, or panoramic balcony.
The display needs to support the scale of this environment without overwhelming the furniture.
Before selecting a model, assess:
- The width and height of the intended media wall
- The size of the media cabinet or entertainment unit
- The proportions of the main sofa arrangement
- The primary viewing positions
- The effect of ceiling height and architectural finishes
- The intended photography angles
- Whether the screen needs any actual electronic functionality
The last question is especially important.
YIJIA Prop TVs are non-functional display models. They provide a realistic television appearance through static screen artwork.
They do not play video, run applications, or display interactive content.
If a developer needs to demonstrate a working entertainment system, a functional television must be specified for that purpose.
If the objective is a realistic static room presentation, a Prop TV may be appropriate.
2. When Should You Choose a 98-Inch Prop TV?
A 98-inch display can form a prominent visual anchor in a substantial living room.
But a larger television is not automatically the best design choice.
Consider the difference between three large-format sizes:
Size | Possible Application | Main Design Question |
|---|---|---|
75 inches | Premium residential living room | Does it balance the sofa and media unit? |
85 inches | Spacious luxury model apartment | Is the screen sufficiently prominent? |
98 inches | Expansive feature wall or architectural-scale living area | Does the room support this level of visual scale? |
These are preliminary design considerations rather than minimum wall-width requirements.
For example, a 98-inch Prop TV may be worth evaluating in a large living area with an expansive media wall and appropriately scaled furniture.
An 85-inch model may be more suitable if the proposed 98-inch display dominates the room.
The decision should be made using actual product dimensions, wall drawings, and reference photographs.
For a more structured comparison of screen proportions across different room types, refer to our Prop TV Size Selection Guide. It helps designers evaluate nominal TV sizes alongside furniture dimensions, wall composition, and the intended visual role of each display.
A nominal 98-inch diagonal does not provide all the information required for installation.
The design team should confirm the complete width, height, depth, and intended display configuration.
Explore the 98-inch Dummy TV Product Page to review the available model, and compare it with the 85-inch Dummy TV before final approval.
3. Create a Coordinated Living-Room Composition
The television should reinforce the visual story of the room.
In a luxury penthouse, this may include a substantial sofa, premium media cabinet, stone-inspired wall treatment, layered lighting, and carefully selected accessories.
For a convincing arrangement, consider three relationships.
Prop TV and Media Cabinet
The screen should be proportionate to the cabinet or wall unit.
A large display may work best when its dimensions relate naturally to the surrounding furniture.
Prop TV and Seating
The television should make sense within the seating arrangement.
A very large screen positioned above a narrow cabinet may appear disproportionate even when sufficient wall space is available.
Prop TV and Architecture
Decorative panels, windows, ceiling details, and adjacent openings can influence the composition.
The screen should complement these elements rather than interrupt the architectural design.
A project may use a 98-inch display as its main focal point, but the surrounding furniture should remain equally important.
The goal is to communicate a complete residential environment—not simply to demonstrate a large product.
4. Review Wall-Mounting and Physical Support Requirements
One of the most important decisions is how the display will be supported.
A non-functional Prop TV does not need electrical power for its static appearance.
However, its physical installation still requires appropriate engineering and site assessment.
This matters particularly when the intended media wall uses decorative stone, timber panels, plasterboard or lightweight partitions.
Before approving a wall-mounted configuration, confirm:
Actual Product Weight
Request the specifications for the exact model being supplied.
Attachment Points
Identify the attachment method supported by the selected model.
Mounting Components
Confirm that the proposed brackets or supporting components are compatible.
Wall and Substructure
Determine what structural support exists behind the decorative finish.
Site Assessment
Have appropriately qualified personnel assess the proposed installation.
Installation Method
Ensure the installation follows the applicable product requirements and site conditions.
A lightweight display should never be assumed safe for installation on an unverified decorative wall.
If the wall is unsuitable, the project team may need to reconsider the display size, select a compatible tabletop configuration, or arrange an appropriately designed support system.
These decisions must be made before the installation begins.
5. Plan the Entire Penthouse Staging Kit
A premium display apartment often includes more than one room requiring visual electronics.
The main living room may use a large-format Prop TV, while smaller accessories can help communicate the function of other spaces.
An illustrative product plan could include:
Room | Prop Electronics to Consider | Visual Purpose |
|---|---|---|
Main living room | 98-inch or 85-inch Prop TV | Complete the large media-wall arrangement |
Home office | 13.3-inch Prop Laptop | Establish a professional workspace |
Secondary study | Prop Laptop or suitable AIO | Complement the desk and storage furniture |
Bedroom | Optional compact display prop | Add a lifestyle detail if appropriate |
Kitchen or console setting | Optional non-functional tablet | Support a restrained residential vignette |
This is an example of how a project team might organise its product requirements, not a fixed YIJIA package.
Non-functional laptops, AIO models and tablets cannot run applications or demonstrate smart-home features.
They should be used for visual staging only.
For projects involving multiple product types, the design team should prepare one room-by-room schedule before requesting a quotation.
Our Australian Model Home Prop Electronics Guide explains how to organise display products by room category, sample approval and project requirements.
6. Coordinate Static Artwork with the Interior
A large television-shaped surface can significantly affect the colour and visual balance of a room.
Because the screen image is static, its appearance should be selected as part of the design brief.
For premium interiors, suitable artwork may include restrained landscapes, architectural photography or abstract compositions that complement the furniture.
The final choice depends on the room.
Colour Direction
Review the image alongside upholstery, cabinetry, wall materials and decorative accents.
Image Cropping
Confirm how the image will appear within the actual visible screen area.
Viewing Conditions
Evaluate the model under realistic lighting, particularly when the room has expansive windows.
Surface Finish
Where available, matte or reduced-reflection options may help manage certain reflections.
No finish should be assumed to eliminate glare under every lighting condition.
Artwork Approval
If custom static artwork is requested, confirm whether the selected model supports the required configuration and file specifications.
Save the approved image reference for the final product order.
The screen should complement the room rather than compete with its architecture and furniture.
7. Plan Oversized Product Delivery into a Melbourne Building
Transporting a large-format display involves more than international freight.
The project team must also consider how the product reaches the installation location after arriving in Australia.
For a Melbourne penthouse, review the complete delivery route.
Receiving Destination
Will the shipment arrive at a freight depot, furniture warehouse, developer's receiving location, or directly at the building?
Carton and Packing Dimensions
Request the actual packed dimensions and handling requirements.
Do not assume that the dimensions of the unpacked product describe the space needed for delivery.
Building Access
Confirm loading-bay access, service lift dimensions, corridor clearances and relevant building restrictions.
Unloading and Internal Movement
Identify who will receive, inspect and move the product to the final room.
Site Readiness
Confirm that the room and appropriate supporting furniture or installation arrangements are ready.
Protective Packaging
Review the packaging method and whether it provides appropriate protection during the planned transport and handling stages.
Delivery Schedule
Coordinate the expected arrival date with the project installation and photography schedule.
A product that arrives in Australia on time may still be unsuitable for immediate installation if building access or site preparation has not been arranged.
These details should be confirmed before the order and freight arrangements are finalised.
8. Understand Australian Import and Project Delivery Costs
The purchase price is only one component of a professional staging project.
Australian buyers should compare quotations using a consistent delivery basis.
Relevant costs may include:
- Product prices
- Custom artwork or finish requirements
- Protective packaging
- International freight
- Applicable customs duties, taxes and clearance charges
- Domestic transport
- Building access and unloading
- Installation labour
- Sample approval
- Potential replacements or additional units
When comparing suppliers, confirm the agreed Incoterm, named destination and which party is responsible for each cost.
For example, a supplier's factory quotation cannot be directly compared with another supplier's delivered project price without considering the different responsibilities.
Australian import requirements, duties and GST treatment should be checked against the actual buyer, goods classification and transaction.
Do not assume that a particular shipment is exempt from import charges or that a quoted price includes every local service.
A clear landed-cost estimate allows Procurement and Finance to compare suppliers more accurately.
9. Build a Project Timeline Around the Display Suite Opening
A project schedule should work backwards from the date when the apartment must be ready for photography, inspection or public presentation.
A practical sequence is:
Design Approval
Confirm the media-wall concept and room-by-room staging plan.
Product Specification
Select provisional sizes, finishes and display configurations.
Site Assessment
Verify supporting structures, mounting requirements and delivery access.
Sample or Artwork Approval
Confirm appearance, dimensions and the approved static screen presentation.
Purchase and Logistics
Agree on quantities, shipping terms, packing and destination.
Receiving and Inspection
Check the shipment against the agreed specification and record visible damage or shortages.
Installation
Arrange approved physical installation and complete the relevant checks.
Photography Readiness
Review the complete room composition, screen appearance and product condition before photography.
The actual timeline depends on model availability, production requirements, freight arrangements and site conditions.
No universal project completion period should be assumed.
10. Prepare a Repeatable Specification for Future Developments
A developer may operate several display apartments across different projects.
Once a suitable configuration is approved, the project team can document it for future consideration.
The specification should include:
Product Reference: Approved size and model.
Appearance: Frame finish and screen artwork.
Dimensions: Complete external dimensions and weight.
Installation: Supported configuration and any model-specific requirements.
Photography: Approved room references and visual standards.
Logistics: Packing specifications and delivery requirements.
Commercial Information: Quotation reference, quantities and agreed terms.
This record may help teams prepare future enquiries, but it does not guarantee that the same model will remain available indefinitely.
Future installations also require their own site suitability checks.
For developers staging multiple apartments, consistency should come from documented specifications rather than informal assumptions about previous installations.
11. Request a Melbourne Large-Format Staging Quote
When preparing an enquiry, include:
Procurement Requirement | Information to Provide |
|---|---|
Project | Luxury penthouse or display apartment |
Location | Melbourne, Victoria, Australia |
Main TV size | 98-inch, 85-inch or other proposed model |
Additional products | Laptops, tablets, AIO or other props |
Quantities | Units by size and room |
Media-wall details | Drawings, photos and relevant dimensions |
Installation | Proposed tabletop or wall-mounted configuration |
Artwork | Preferred static image or visual direction |
Site access | Receiving address and oversized-item restrictions |
Timing | Target arrival and display suite opening date |
Sample review | Whether a representative product is required |
Before finalising your procurement schedule, explore Prop TV Models in our product catalogue to review available display options and identify the sizes you would like us to quote. If your project also requires dummy laptops, tablets or AIO desktops, include these in the same enquiry so the complete staging requirements can be reviewed together.
Provide the project drawings and room photographs where available.
A complete enquiry helps the supplier evaluate appropriate product models, confirm available configurations and prepare a quotation based on the actual project requirements.
Frequently Asked Questions
Is a 98-inch Prop TV suitable for a Melbourne luxury penthouse?
It may be suitable when the media wall, furniture proportions, delivery access and approved installation arrangement support the model.
Is a 98-inch Prop TV better than an 85-inch model?
Not automatically. The appropriate size depends on the actual architectural space and furniture arrangement. Both sizes should be evaluated using their complete dimensions.
Can YIJIA Prop TVs play videos or demonstrate smart-home features?
No. They are non-functional visual display models with static screen artwork.
Can a lightweight Prop TV be mounted on a decorative wall without reinforcement?
Do not assume so. The supporting structure, mounting components, attachment method and actual product weight must be assessed by appropriately qualified personnel.
Can a Melbourne project combine a large Prop TV with dummy laptops and tablets?
Mixed-product requirements can be discussed according to model availability, quantities, visual specifications and project delivery needs.
Can YIJIA arrange delivery for oversized Prop TVs to Australia?
Shipping requirements and possible delivery arrangements can be reviewed for a specific order. Freight options, responsibilities and pricing depend on the actual product, quantity and destination.
Does a Prop TV guarantee faster property sales?
No. Property sales depend on many factors, including location, pricing, market conditions and the overall marketing programme. No specific sales outcome should be attributed to a staging accessory without appropriate evidence.
What information should be included in a quotation request?
Share the project location, preferred sizes, quantities, room drawings, intended installation method, site access conditions and target delivery date.
Plan Your Melbourne Penthouse Staging Project with YIJIA Props
A large-format television display can play an important visual role in a premium residential interior.
But a successful project depends on more than the screen size.
The correct Prop TV should fit the design, be appropriate for the intended installation, and arrive with sufficient time for the staging team to complete its work.
YIJIA Props supplies professional non-functional television models and other display electronics for furniture showrooms, model homes and residential staging projects.
We can review suitable models, mixed-product requirements, available screen configurations, sample requirements and international supply arrangements.
Request an Australian Large-Format Staging Quote with your preferred 98-inch or 85-inch model, project drawings, quantities, delivery destination and target date.
A clear specification provides the foundation for an accurate quotation and a practical staging plan.